Maryna Naude

BEDS4
BATHS3 full
SQUARE FEET2,726
MLS#2637876
STATUSActive
PROPERTY TYPEResidential -
SUBDIVISIONGrand Prairie
SCHOOLBartlesville - Sch Dist
Property Description
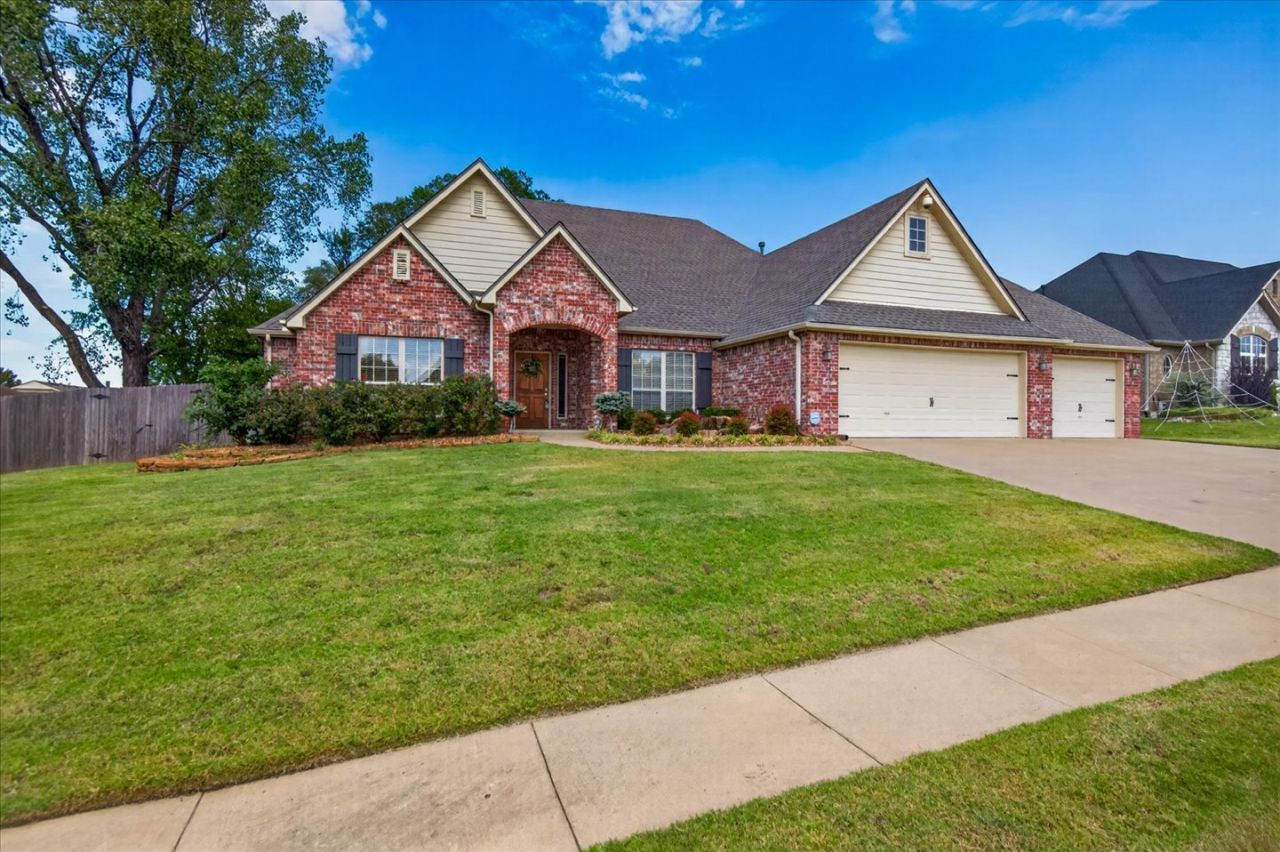
Prepare to fall in love with this home! From the picturesque landscaping & charming bubbling rock fountain welcoming you home to the peaceful screened-in porch overlooking your own private backyard retreat, this exceptional property is designed to impress! Step inside to an inviting open floor plan featuring a spacious great room with wood flooring and a cozy gas fireplace. The kitchen offers granite countertops, a breakfast bar, stainless steel appliances, & a walk-in pantry. A dedicated office with vaulted ceilings & closet provides the flexibility of a 4th bedroom, while the upstairs game room with its own walk-in closet and private bath could easily serve as a 5th bedroom or guest retreat. The oversized primary suite is a true sanctuary, featuring private access to the screened-in porch-perfect for enjoying your morning coffee! The luxurious primary bath offers double vanities, a makeup station, two walk-in closets, linen storage, & a spacious tiled shower. Outside, enjoy the privacy of a fully fenced backyard, lush landscaping, & a sprinkler system. The garage features a roll-up door, allowing drive-through access directly to the backyard-ideal for lawn equipment, recreational toys, or outdoor projects. BRAND NEW ROOF 2026! This is more than just a house, it's a place you'll love calling home!
Property Features
Property Type: Residential -
Basement: None
Cooling: Central Air,2 Units
Fireplaces: 1
Garage: 3 car attached
Heating: Central, Gas, Multiple Heating Units
Home Style: French Provincial
Lot Size: 0.28 Acres
Roof Type: Asphalt, Fiberglass
Stories: 2.0
Taxes: $3,693
Year Built: 2006
Amenities
Attic
Granite Counters
High Ceilings
Other
Cable TV
Vaulted Ceiling(s)
Ceiling Fan(s)
Programmable Thermostat
Irrigation Sprinklers
Landscaping
Feature Descriptions
Appliances: Dishwasher, Disposal, Gas Water Heater, Microwave, Oven, Range, Refrigerator, Stove
Community Features: Sidewalks
Exterior: Brick, Wood Frame
Fencing: Full, Privacy
Fireplace: Gas Log
Flooring: Carpet, Tile, Wood Veneer
HOA Y/N: No
Laundry: Washer Hookup, Electric Dryer Hookup
Lot: None
Parcel#: 0061035
Parking: Attached, Garage
Parking Notes: Attached, Garage
Patio/Porch: Covered, Enclosed, Patio, Porch
Security: No Safety Shelter, Security System Owned, Smoke Detector(s)
Sewer: Public Sewer
Utilities: Cable Available, Electricity Available, Natural Gas Available, Phone Available, Water Available
Water: Public
Window: Vinyl
Local Schools
High School: Bartlesville
Middle School: Madison
Elementary School: Ranch Heights
School District: Bartlesville - Sch Dist
Listed By / Shown By
Listed By
Agency Name: Keller Williams Realty
Shown By
Agent Name: Maryna Naude
Agent Phone: (918) 892-3284
Agency Title: Solid Rock Realtors

Estimate Your Payment
Estimated Payment
$ 1,213.70 per month $800.98 Principal & Interest $307.75 Property Tax $104.97 Homeowner's InsuranceChange Payment Information
Privacy Policy / DMCA Notice / ADA Accessibility


This site is hosted, designed and copyright
© 1994 - 2026 by
Delta Media Group, Inc. -- Patent Pending --
5800 Tower Court | MLS# 2637876
This home located at 5800 Tower Court , Bartlesville, OK 74006 is currently listed for sale with an asking price of $359,900. This property was built in 2006 and has 4 bedrooms and 3 full baths with 2726 sq. ft. Tower Court is located in the Grand Prairie subdivision within the Bartlesville - Sch Dist school district. Search Grand Prairie real estate on maryna-naude.solidrockrealtors.com today.